
Nijō Jinya (Ogawa Family Residence)
Other spellings and names二條陣屋
Key points
The main house and the North and West Storehouses are Important Cultural Properties. In 1944 it became only the second inhabited private house in Japan designated a National Treasure (under the old law)
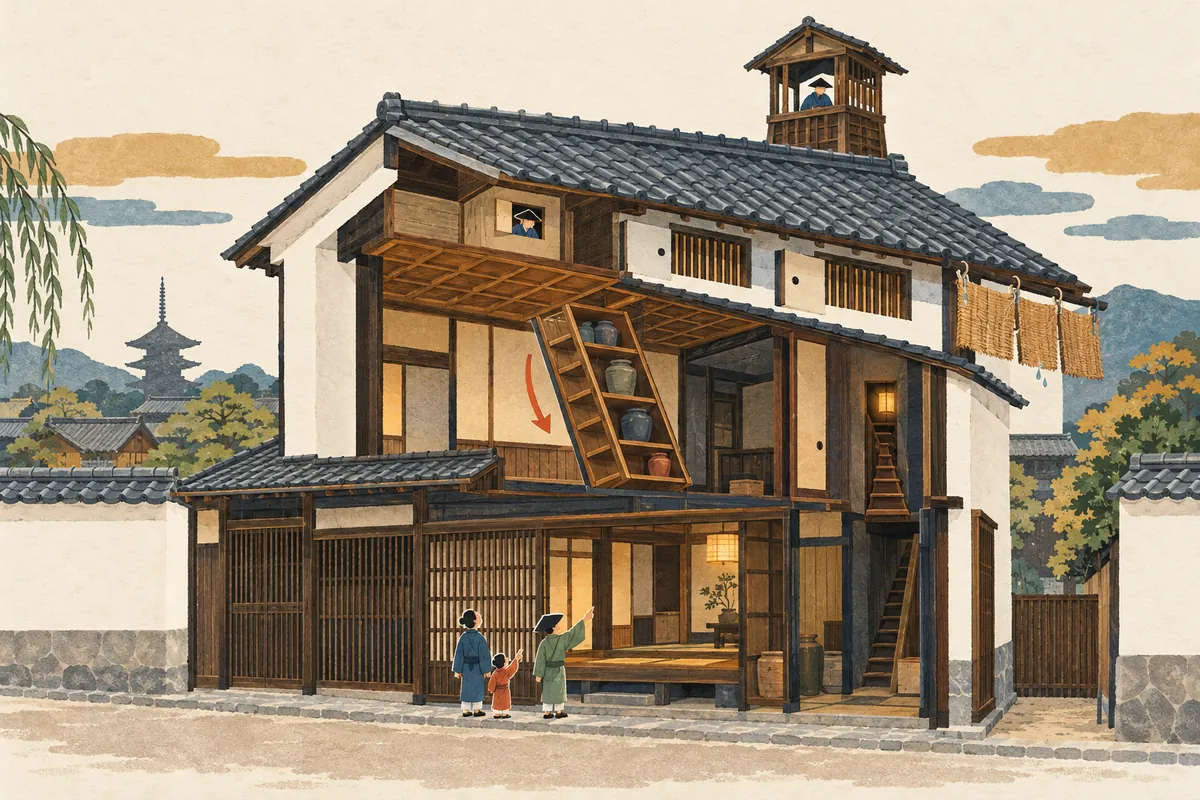
The musha-kakushi and hidden staircases were precautions to protect kujiyado guests who feared for their safety
Fire prevention includes plastered outer walls, fire curtains at the eaves, earthen shutters on the mushiko windows, and a hidden staircase up to the roof (old drawings show a lookout, or yagura, on the roof)
Because the family still lives here, the house can be seen only on a reserved tour led by a family member
A kujiyado and lodgings for daimyo
The Ogawa Family Residence is a townhouse (machiya) south of Nijō Castle, in a district where shogunate offices such as the residence of the Kyoto Shoshidai (shogunal deputy), the Kyoto Machi-bugyōsho (town magistrate's office), and the Rokkaku Prison were concentrated. The Ogawa family came to Kyoto when the Kyoto town magistrate was established in 1668 (Kanbun 8) and, as kujishi who prepared documents for lawsuits, opened "Yorozuya," a kujiyado where people waiting for their trials could stay. The family later also ran a medicine business (under the trade name Kigusuriya), and in the Tenpō era (1830–44) it switched to dealing in rice and money exchange.
The family began offering its residence to daimyo visiting the Kyoto Shoshidai, and since it served as lodgings for daimyo, it also came to be called a "jinya" (lodging for a lord). The present written name "二條陣屋" (Nijō Jinya) was given by the Ogawa family when the house was opened to the public. From the Meiji era until before the war, it operated as the "Ogawa Ryokan" inn.
A building that escaped demolition
The Important Cultural Properties are 3 buildings, the main house and the North and West Storehouses, and all 3 date from the late Edo period. The main house is a two-story building consisting of the living quarters, the guest quarters, and a connecting section joining the two, and part of the guest quarters has a third story. The many ponds and wells for fire-fighting placed throughout the residence are another feature of the property.
According to the Ogawa family, the residence dates back to the Kanbun era (1661–73). It later burned down completely in the great fire of 1788 (Tenmei 8), and the present residence was rebuilt in the Kaei era (1848–54). The guest quarters preserve the form of the post-fire rebuilding well, though some parts were remodeled in the Taishō era and other times.
During the war, demolition was planned to expand the neighboring national school (kokumin gakkō), but in 1944 (Shōwa 19) the house was designated a National Treasure under the old National Treasures Preservation Law and survived, and it became an Important Cultural Property under the Law for the Protection of Cultural Properties in 1950 (Shōwa 25). It was only the second inhabited private house in Japan designated a National Treasure.
The mushakakushi and hidden staircases
Because some guests of the kujiyado had come to Kyoto for trials and felt their lives were in danger, the residence was built cautiously, ready for surprise attacks.
Security Devices of Nijō Jinya (Schematic Diagram)
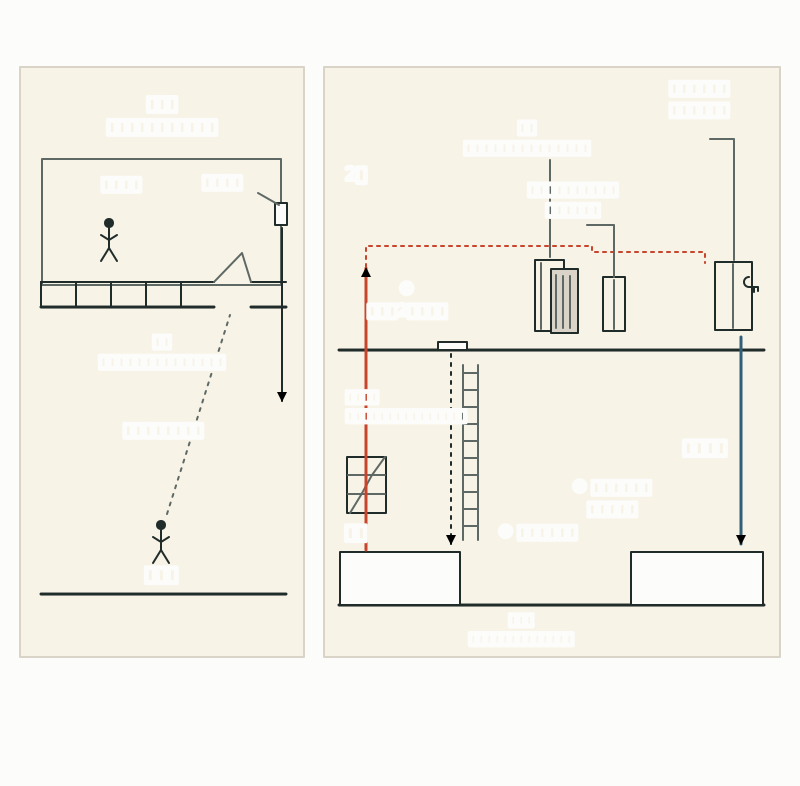
- Mushakakushi: a lookout room hidden in the ceiling space above the great hall. Opposite a coffer (gōma) that looks to visitors like a skylight letting in light is a lookout window, from which guards watched the room below
- Suspended staircase (tsuri-kaidan): in the mizuya (preparation room) of the tea room "Kainyo-an." Normally it is pulled up to look like a shelf for tea jars, and when lowered it becomes a staircase for a daimyo to escape to the second floor
- Hidden staircase: a staircase whose entrance is hidden at the back of the Buddhist altar room. The sliding door at its top on the second floor can be locked from the other side, holding back pursuers
- Damashido (trick door): when you open the fusuma, a board door that looks like a wall blocks the way, and you slip through a small ajiro (woven-wood) fusuma at the side into the corridor
- Saru-bashigo ("monkey ladder"): an opening through which guards on the second floor climbed down to the floor below with their feet on the lintel (kamoi). When closed, it cannot be recognized from below as a way down
- Hidden room: a windowless room entered through a small opening at the back of a closet. It was used in place of a zashikirō (confinement room) when the kujiyado held criminals in custody
Fire prevention learned from the great fire
Learning from the Great Tenmei Fire, in which the family lost most of its property, the residence has carefully designed fire-prevention features. The outer walls are coated, like a castle, in highly fire-resistant shikkui (lime plaster), showing as little wood as possible. The eaves facing the garden were left unplastered so as not to spoil their look; instead, fishhook-like metal fittings were attached to the ends of the rafters, and when a fire broke out nearby, wet straw mats were hung from them as fire curtains to keep sparks off the shōji and other fittings.
The mushiko windows (mushiko-mado), common in Kyoto machiya, have earthen shutters (fire doors) that slide left and right, and when they are closed, sparks cannot get in. Behind a fusuma at the back of the third story, a staircase up to the main roof is hidden, which also served as an escape route across the roofs, and in old plans there was a lookout (yagura) on the roof, from which the family could quickly learn how a nearby fire was spreading. There is also the "Tomabune no Ma" (Room of the Covered Boat), where water from a small stream that once flowed close by was hoisted up and used as fire-fighting water and household water on the second floor.
The Noh Room and the bathhouse
The room next to the great hall is the "Onō no Ma" (Noh Room), which becomes a Noh stage when the tatami are lifted. The center of the space under the floor was dug deep and hardened with plaster, and four large jars (kame) were set in it so that sound would resonate. The bathtub of the bathhouse (daimyo yudono) is an unusual one lined with ceramic tiles; dismantling and repair revealed the tiles to date from the Kaei era, making it the oldest ceramic-tiled bathtub in Japan. A single dragonfly, called a kachimushi ("victory insect"), is carved on the lattice, probably as a design wishing guests who stayed for lawsuits a win in court. The bathhouse has entrances on three sides, so that even if attacked while bathing, one could escape in two directions.
Location and reservation-only tours
Nijō Jinya is at 137 Sanbō Ōmiya-chō, Ōmiya-dōri Oike-sagaru, Nakagyō Ward, south of Nijō Castle and near Shinsen-en. It is a 5-minute walk from Exit 3 of Nijōjō-mae Station on the Tōzai subway line, and a 15-minute walk each from Exit 1 of Ōmiya Station on the Hankyū Kyoto Line and from Nijō Station on the JR Sagano Line. By city bus, it is a 5-minute walk from "Horikawa Oike" or a 1-minute walk from "Shinsen-en-mae" on Route 15.
Because it is still a private house where the family lives, visits are by reservation only, and a family member guides you around for about an hour. You cannot look around on your own. Reservations are accepted on the reservation calendar from roughly one month ahead, and not by phone. For the time being there is only one tour, at 10:00 a.m. on Fridays, Saturdays, Sundays, and public holidays, with a capacity of 10 people (as of October 2026). Admission is 1,000 yen for adults and 500 yen for junior high and high school students, and free for elementary school students and younger only when accompanied by a parent or guardian. If you bring children, the tour suits those from about the third grade of elementary school. There is no air conditioning in the residence, and bags are left in free lockers.
Mini quiz for this entry
On the eaves of Nijō Jinya facing the garden, fishhook-like metal fittings are attached to the ends of the rafters. What were these fittings used for when a fire broke out nearby?
The "suspended staircase" (tsuri-kaidan) in the mizuya of Nijō Jinya's tea room is normally kept pulled up. What is it disguised as?
Sources and verification
Content checked: October 22, 2026
Updated: October 22, 2026
References are in Japanese.